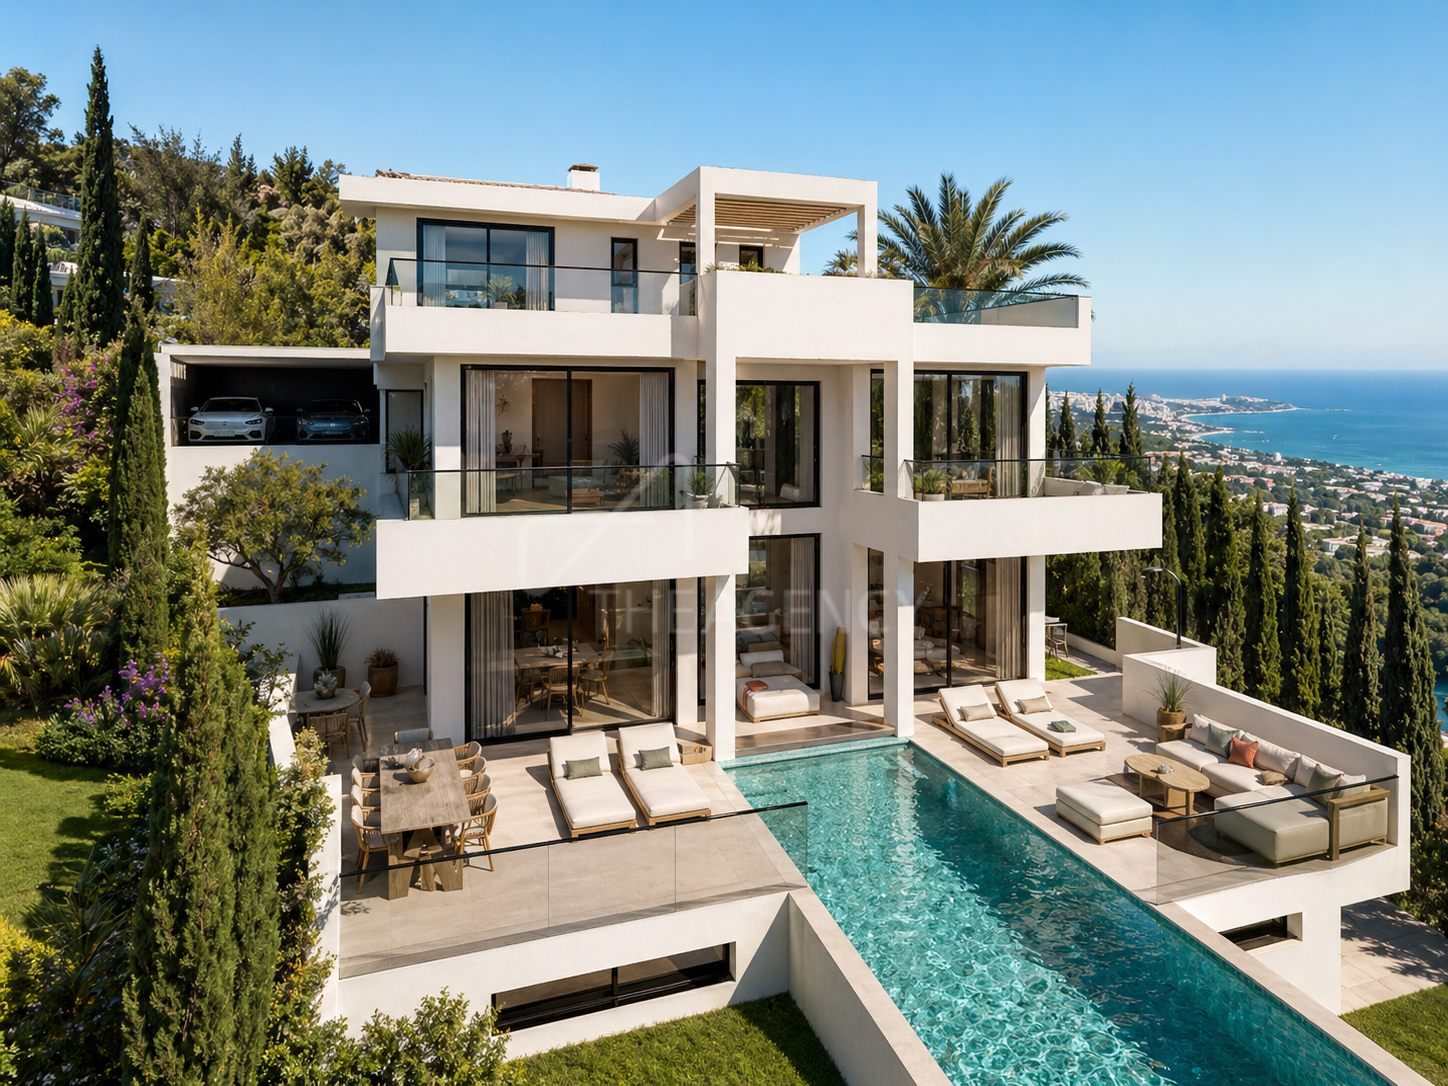
Villa Horizon is a contemporary off plan villa in La Capellanía, Benalmádena, positioned on an elevated south and southwest facing plot with open views across the Mediterranean Sea. Located approximately 600 metres from the coastline and around 110 metres above sea level, the property has been designed to make the sea the defining element of its architecture, with terraces, balconies and principal living spaces oriented towards the 180 degree coastal outlook.
Set on an 800 m² plot, the villa offers 404 m² of built area together with 153 m² of terraces and balconies. The proposed layout provides four to six bedrooms and five bathrooms, allowing part of the lower level to be configured according to the future owner’s requirements. Parking for two cars is incorporated into the design.
The architecture is defined by clean contemporary lines, large glazed openings and ceiling heights of 3.25 metres, rising to approximately 6.75 metres in the double height areas. On entering the villa, the proportions and glazing immediately frame the sea, bringing natural light into the principal living areas and maintaining a direct visual connection with the exterior. An indoor lift connects the different levels of the property.
The main living level brings together the lounge, dining area and kitchen, with direct access to the exterior terraces. Light oak, natural stone, large format porcelain surfaces and a restrained colour palette form the basis of the interior concept, creating a calm backdrop for the architecture and views.
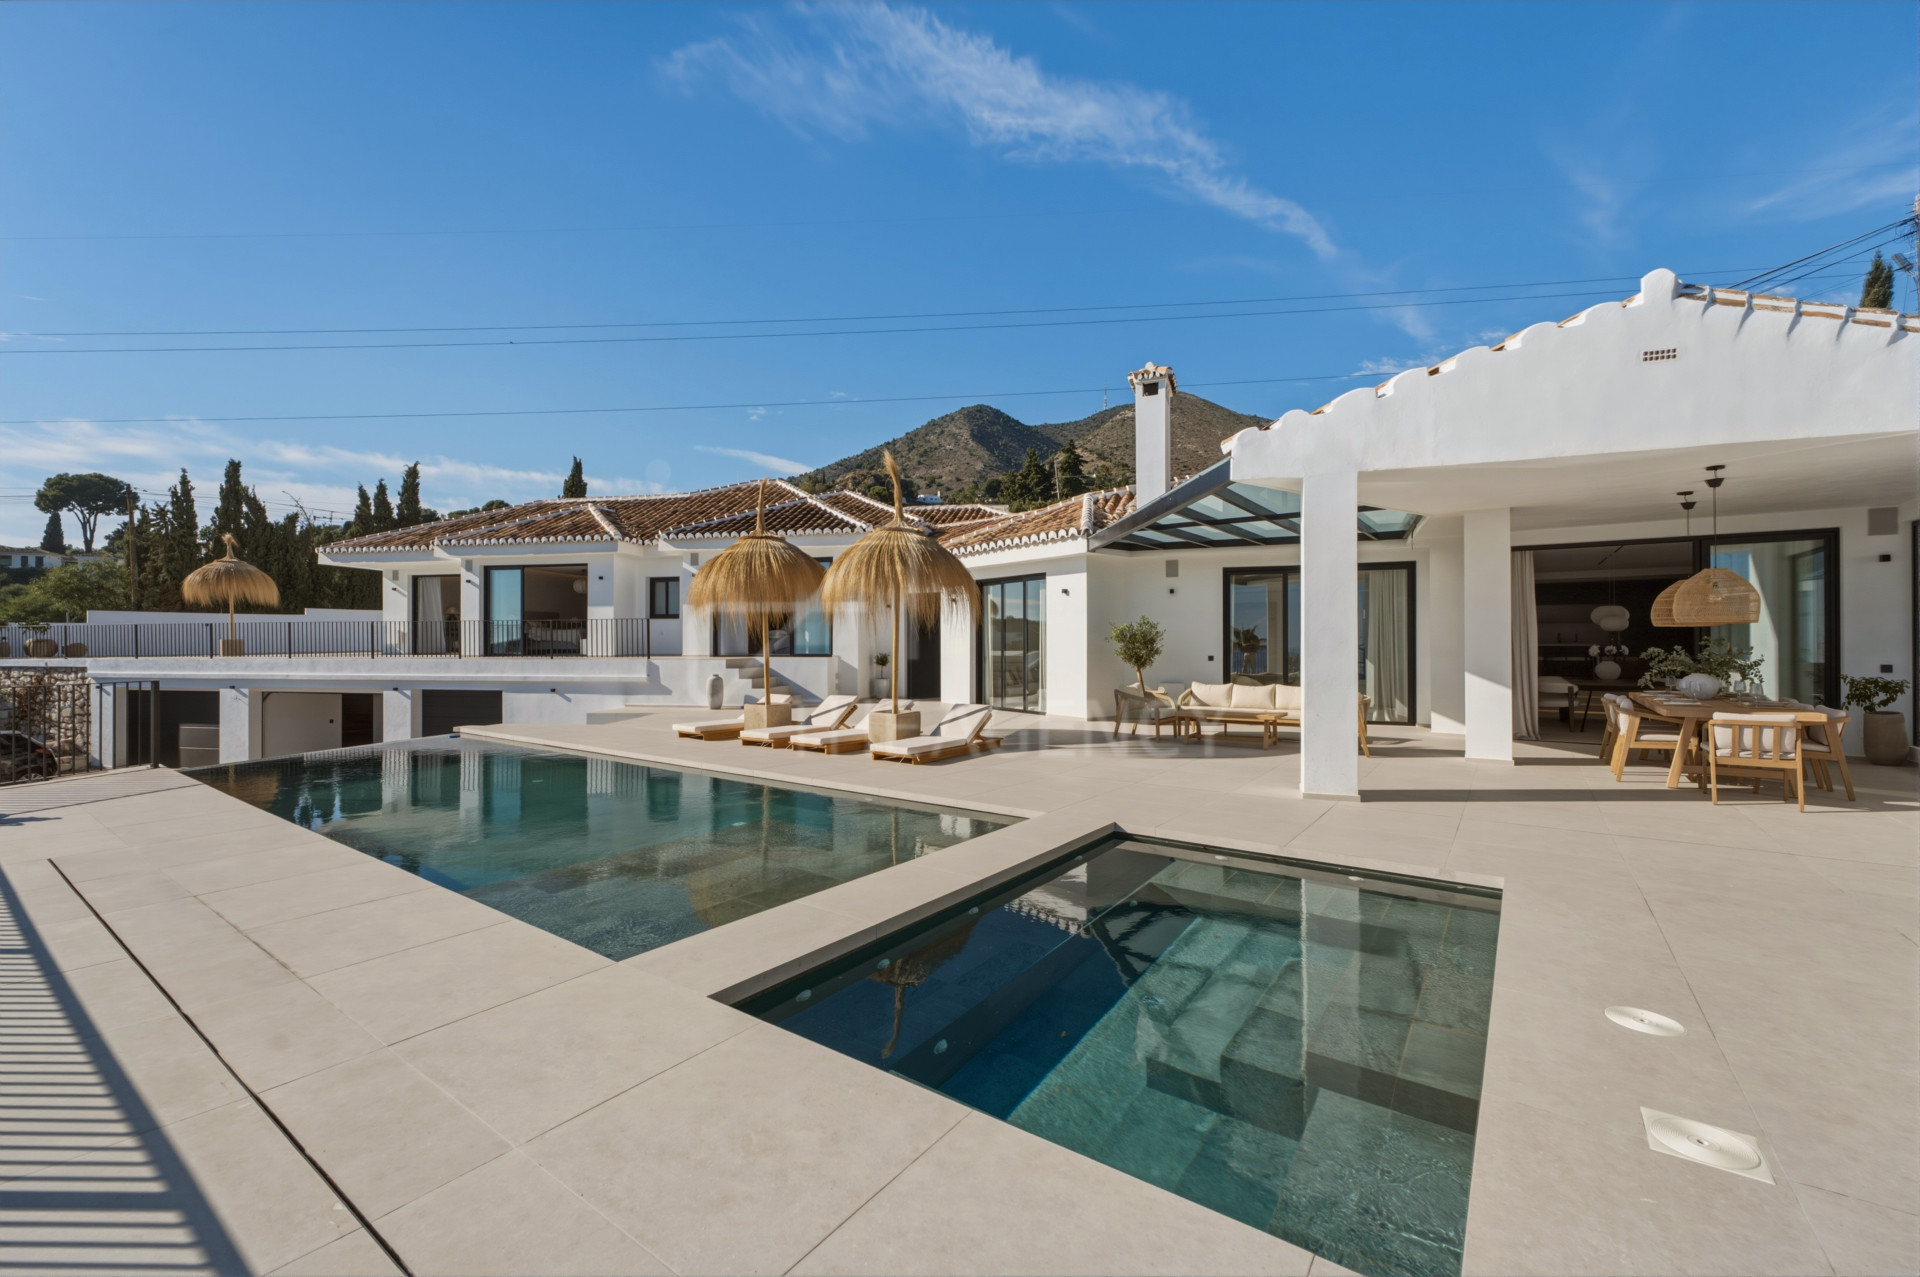
Outside, a cantilevered saltwater infinity pool forms the focal point of the main terrace, accompanied by an outdoor kitchen and areas for dining and seating. The terraced garden has been conceived to follow the contours of the plot, while the positioning of the landscaping is intended to provide privacy without interrupting the sea views. A rooftop terrace adds a further outdoor area from which to enjoy the surrounding coastline.
The bedroom levels continue the same connection with the exterior. Large windows frame the sea views, while most bedrooms have access to a private terrace or balcony. The primary suite includes a walk in wardrobe and en suite bathroom, with natural stone and carefully selected finishes forming part of the interior specification.
A key feature of Villa Horizon is the flexibility of the lower floor. Alongside a large multipurpose entertainment area, two additional rooms can be adapted as further bedrooms, a home office, gym or other private spaces. The entertainment area can also accommodate a cinema room and lounge, with provision for wine cabinetry beneath the staircase.
The technical specification includes smart home automation, centralised heating and cooling through aerothermal energy, underfloor heating, mechanical ventilation, solar panels and an Otis residential lift. Aluminium window frames with thermal break, double glazing with low emissivity coating, large format porcelain flooring and natural stone details complete the architectural specification.
Villa Horizon is located within easy reach of Carvajal Beach, Benalmádena Pueblo, Higuerón and several golf courses, with convenient access to the A7 and AP7. Málaga Airport is approximately 15 minutes away according to the project documentation, providing practical connections for an international residence on the Costa del Sol.
Property Highlights
- Contemporary off plan villa in La Capellanía, Benalmádena
- South and southwest facing elevated position
- 180 degree Mediterranean Sea views
- 800 m² plot and 404 m² built area
- 153 m² of terraces and balconies
- Four to six bedrooms and five bathrooms
- Primary suite with walk in wardrobe
- Saltwater infinity pool
- Pool terrace with outdoor kitchen
- Rooftop terrace with sea views
- Flexible lower floor for cinema, gym, office or additional bedrooms
- Ceiling heights from 3.25 metres to approximately 6.75 metres
- Lift connecting the different levels
- Aerothermal climate control and underfloor heating
- Smart home automation and solar panels
- Parking for two cars