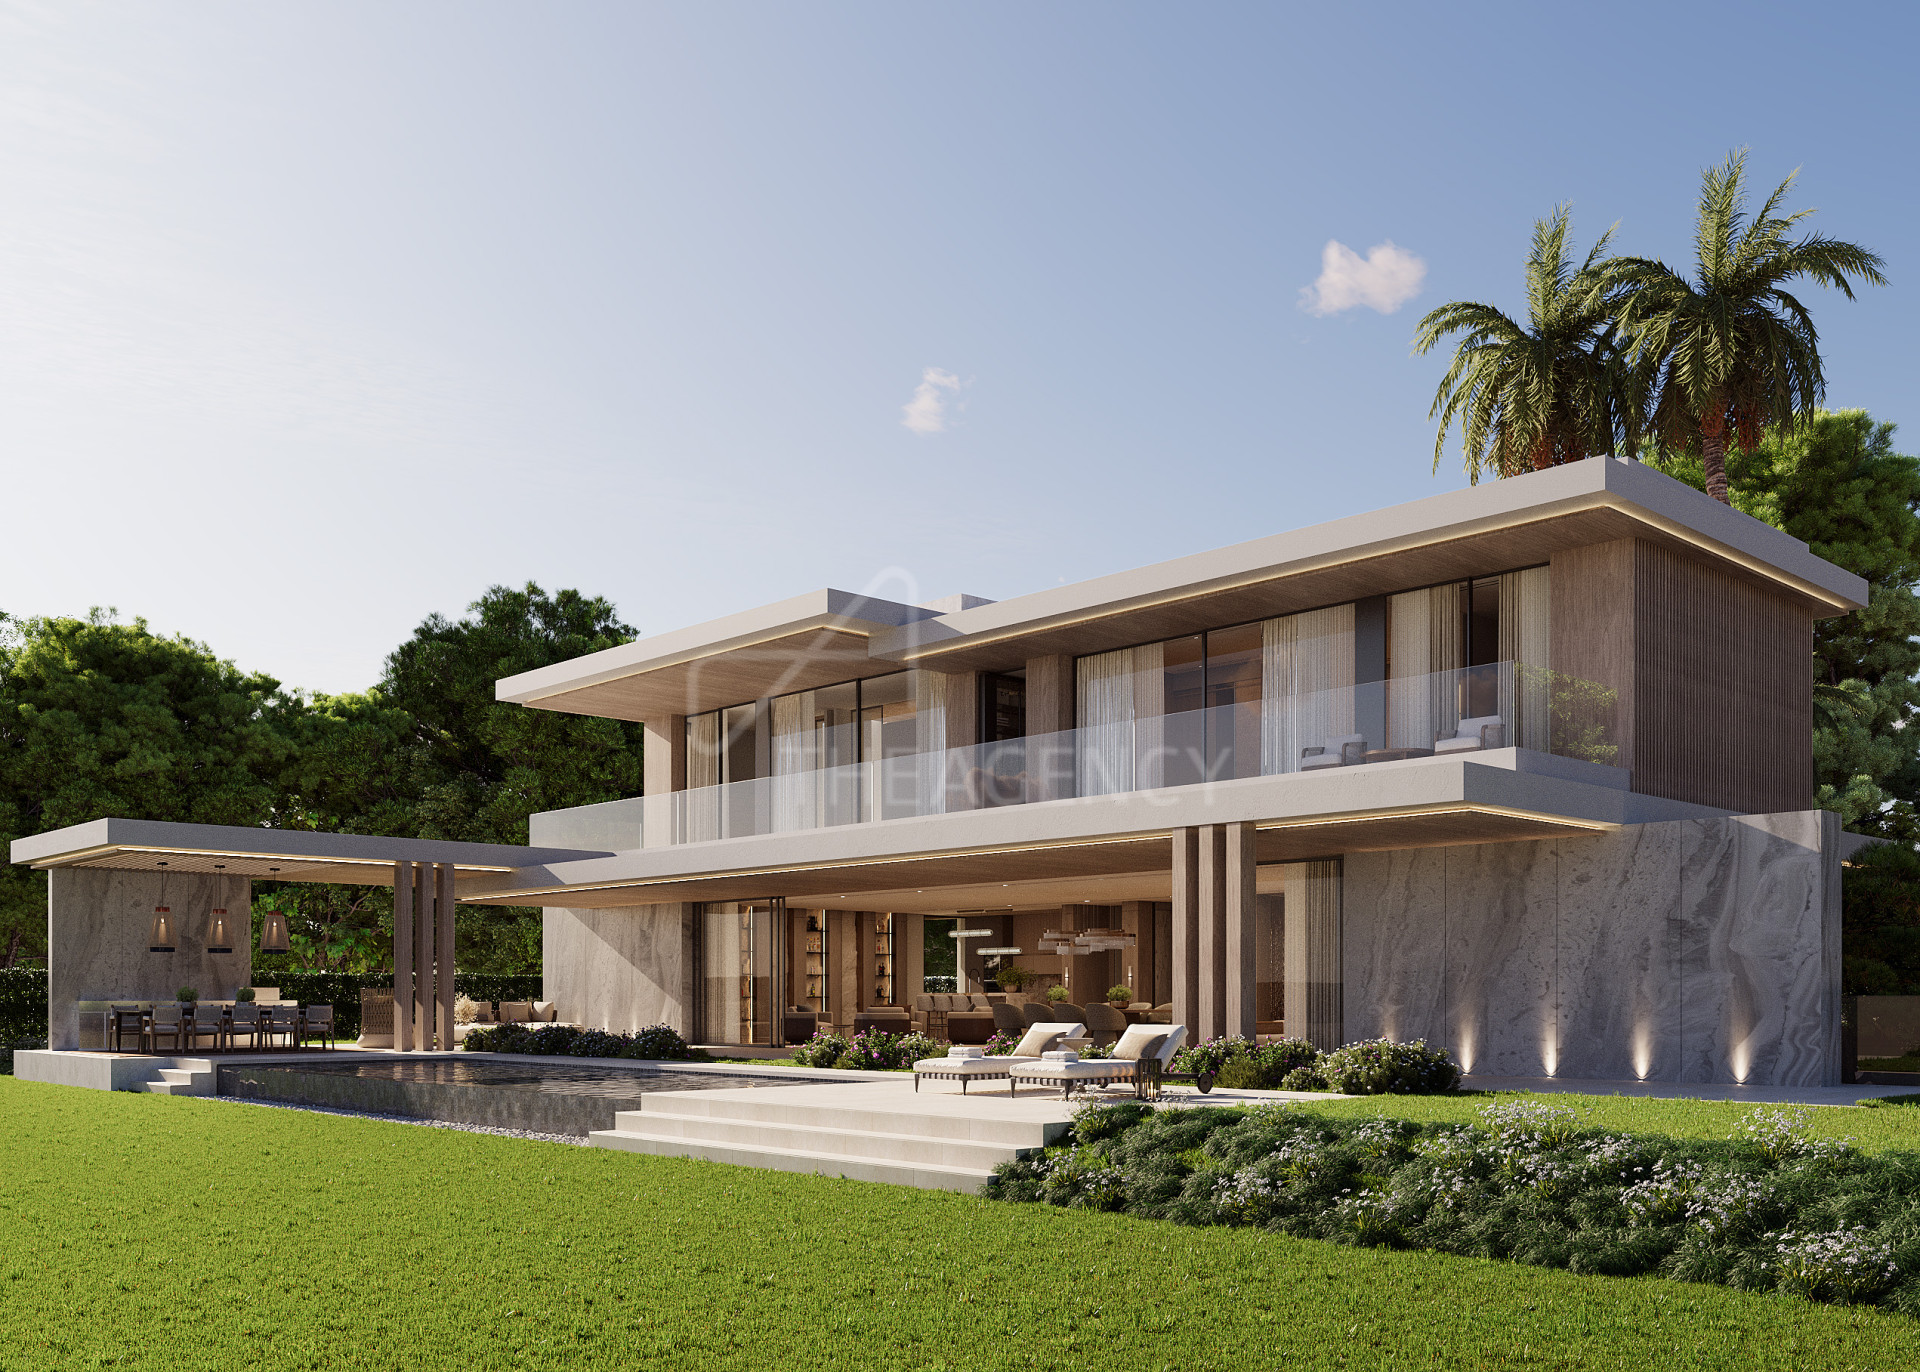
Villa Oxford is a contemporary new build villa in Nueva Andalucía, Marbella, designed for a 1,250 m² south facing plot in a well established residential setting close to golf and within walking distance of local amenities. Offered with the architectural project and building licence already in place, the property is ready to move forward to the construction stage.
The villa has been conceived with approximately 400 m² of built area, including around 340 m² of interior space and 65 m² of terraces. Its architecture combines clean contemporary lines, natural materials and a carefully considered connection between the interior spaces, terraces, landscaped garden and private swimming pool.
The main level is centred around the principal living areas. An entrance hall leads towards the dining area, kitchen and living room, with large areas of glazing opening directly onto the terraces and garden. Natural light forms an important part of the design, while the relationship between the interior and exterior creates a fluid setting for everyday living and entertaining.
Villa Oxford is designed with four bedrooms and four bathrooms, including two en suite bathrooms, together with two guest toilets. The distribution provides privacy between the main living areas and bedroom accommodation, with the upper level dedicated to the primary suite.
The primary suite incorporates a walk in wardrobe, private bathroom and its own terrace, creating a private area within the home. The remaining bedrooms provide comfortable accommodation for family and guests.
A lower level adds further flexibility to the property, incorporating an additional living area, laundry facilities and service spaces. A private lift connects the principal levels of the villa, allowing convenient access throughout the home.
Outdoor spaces have been integrated into the architecture rather than treated as separate areas. The design includes a private swimming pool of approximately 55 m², landscaped gardens and a combination of covered and open terraces.
A covered terrace of more than 72 m² extends the principal living spaces towards the garden and pool, providing dedicated areas for outdoor dining and seating. The south facing orientation allows these spaces to benefit from natural light throughout much of the day.
The material specification has been developed around a restrained palette of natural stone, timber and neutral finishes. Crema Premium natural stone is specified across selected interior and exterior flooring, creating visual continuity between the different areas of the villa.
Mystery Rhino White and Patagonia natural stone are used in selected architectural elements, while Iroko wood panelling introduces warmth and texture to both interior and exterior spaces. Brushed bronze aluminium detailing provides contrast within the overall design.
The swimming pool is finished with Bali Zatu ceramic mosaic tiles, complemented by the natural stone terraces and surrounding landscaping. Together, these materials create a coherent architectural identity throughout the property.
Villa Oxford also includes private parking for several vehicles, together with practical service and storage areas incorporated into the overall layout.
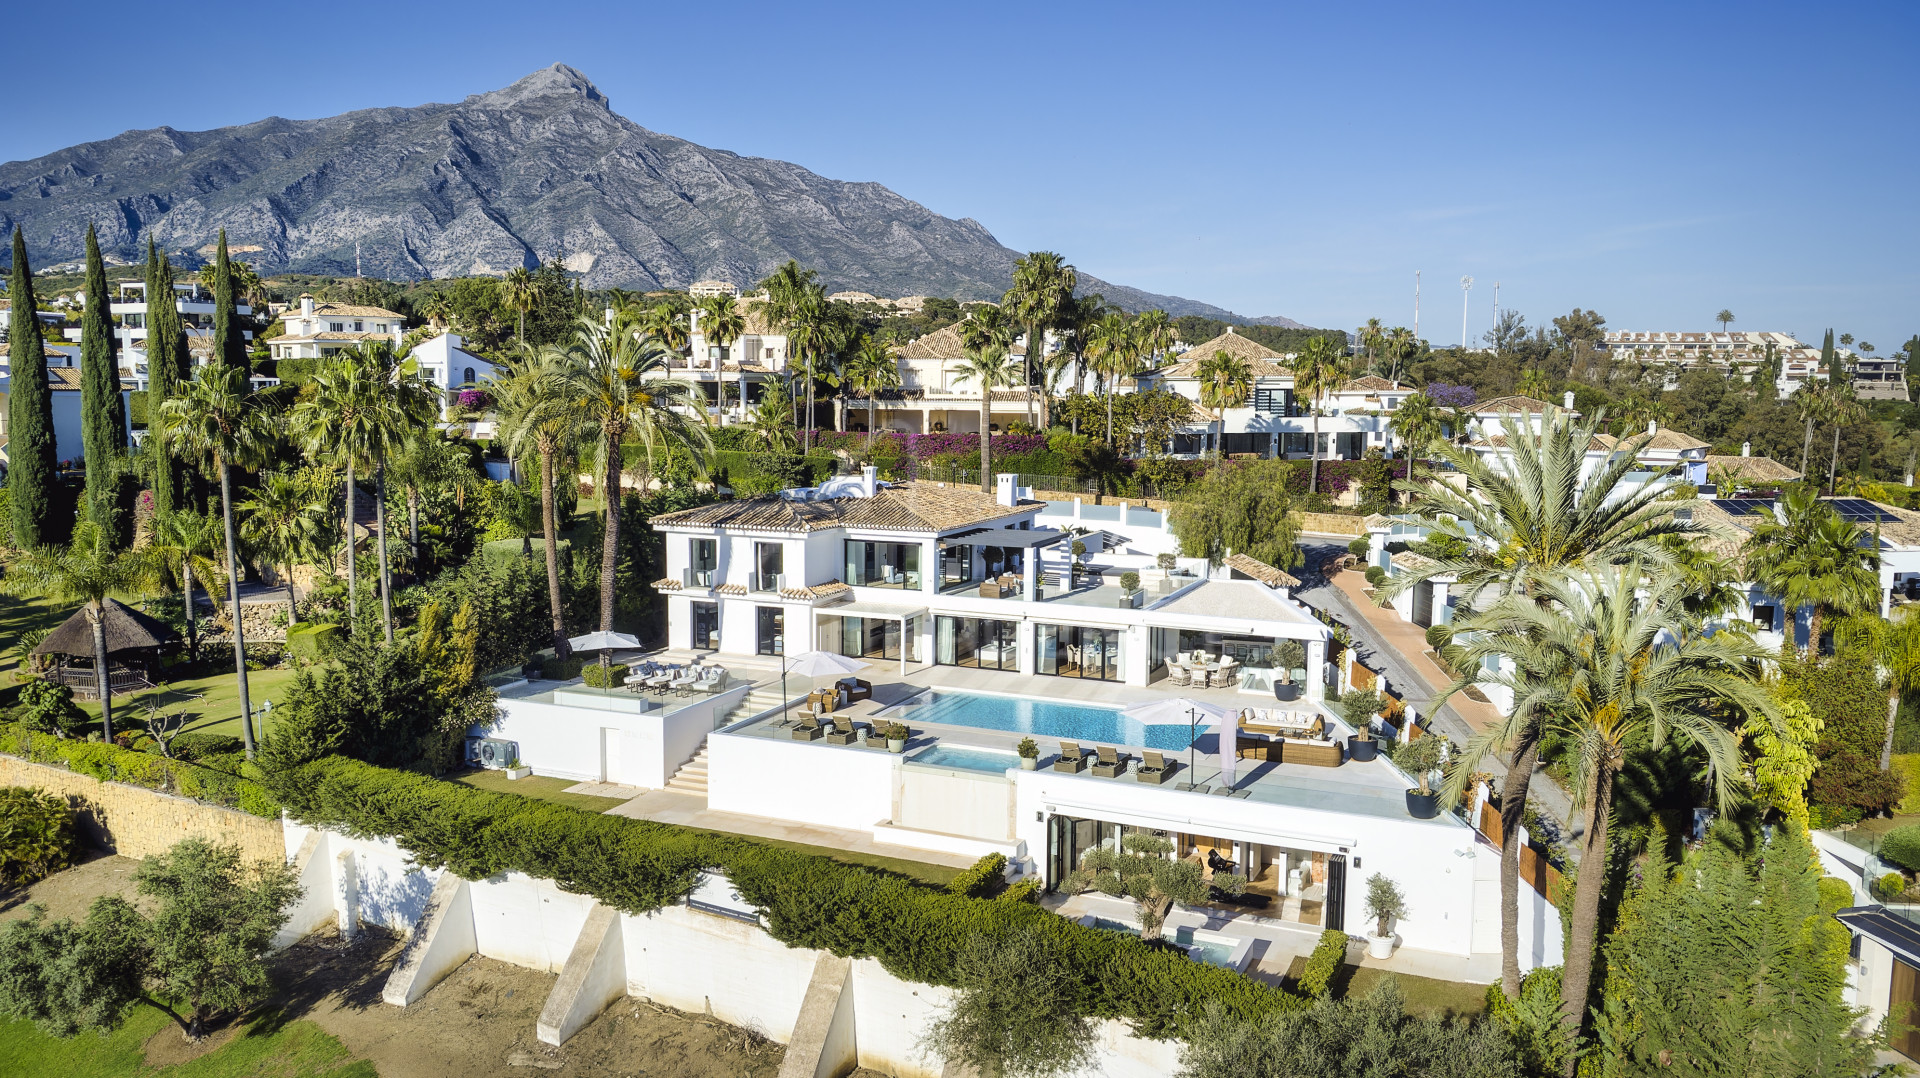
Located in Nueva Andalucía, the villa is positioned close to several golf courses and within walking distance of everyday amenities. Restaurants, shops and services are easily accessible, while Puerto Banús, Marbella and the Mediterranean coastline are within convenient reach.
With its architectural project and building licence already approved, Villa Oxford provides the opportunity to create a contemporary new build home without beginning the planning process from the outset. The combination of architecture, south facing orientation, private garden, pool and Nueva Andalucía location makes the property suitable as a permanent residence or second home in Marbella.
Property Highlights
- Contemporary new build villa in Nueva Andalucía
- Architectural project and building licence in place
- 1,250 m² south facing plot
- Approximately 400 m² built area, 340 m² of interior space and 65 m² of terraces
- 4 bedrooms
- 4 bathrooms, including 2 en suite
- 2 guest toilets
- Primary suite with walk in wardrobe and private terrace
- Private swimming pool of approximately 55 m²
- Landscaped private garden
- Additional living area on the lower level
- Private lift connecting the principal levels
- Parking for several vehicles
- Close to golf courses
- Walking distance to amenities
- Convenient access to Puerto Banús and Marbella