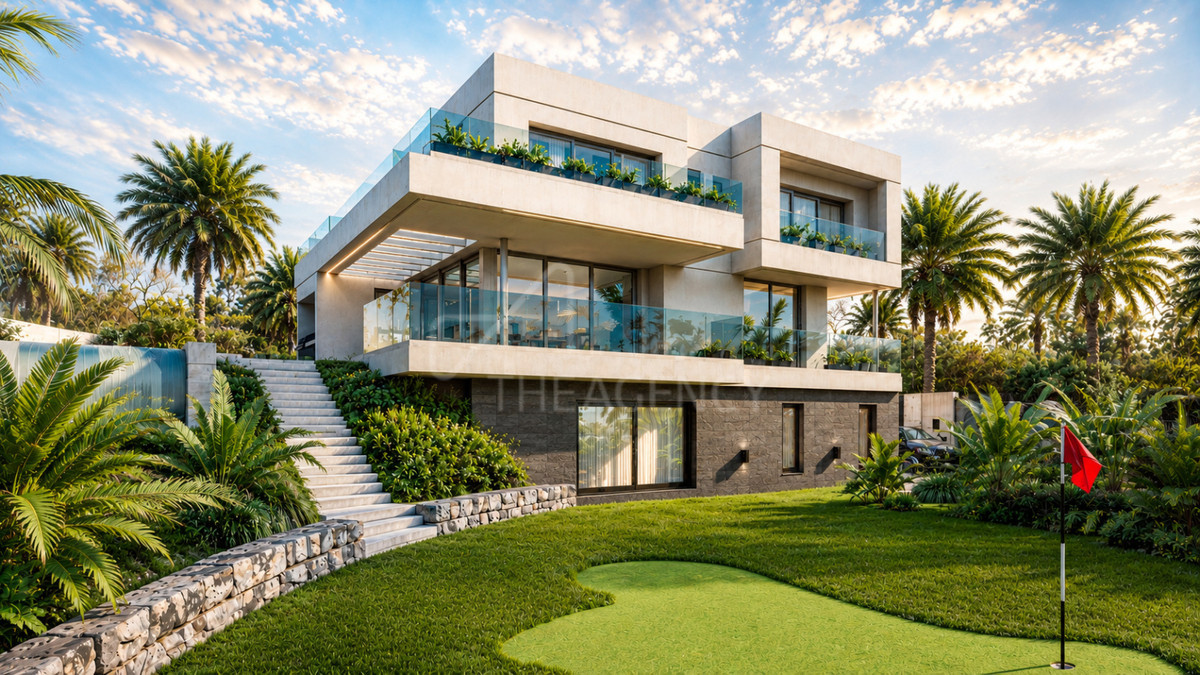


Contemporary Luxury Villa for Sale in La Cala Golf, Mijas
Mijas · Ref TA18197
From: €1,590,000
Development in Mijas
Located within the prestigious La Cala Golf Resort in Mijas, this contemporary villa combines modern architecture, carefully selected materials and a natural setting overlooking the surrounding landscape. With construction already at an advanced stage, the property presents an opportunity to acquire a newly built home ahead of its anticipated completion in the fourth quarter of 2026, with expected delivery in the first quarter of 2027.
Set on a plot of 1,117 m², the villa offers approximately 280 m² of built area, with four bathrooms and a flexible layout designed to accommodate different requirements. The property is currently marketed as a four-bedroom villa, while its adaptable configuration allows for spaces to be arranged according to individual needs, including a home office, playroom or additional guest accommodation.
The upper floor is dedicated to the private sleeping quarters, with three bedrooms and a principal suite featuring a private dressing room. Direct access from the suite to two solarium terraces provides additional outdoor space and open views across the surrounding landscape.
On the main floor, an open-plan living and dining area connects with a designer kitchen by Schmidt. Large sliding glazing opens the interior towards the terrace and infinity swimming pool, creating a continuous transition between indoor and outdoor living. This layout makes the main living area suitable for everyday use as well as entertaining, while maintaining a strong connection with the garden and views.
The lower garden level provides a further area with natural light and direct access to the landscaped grounds. This flexible space can be adapted as a gym, guest suite or additional leisure area, depending on the owner’s preferences and the final approved configuration.
Contemporary Design and High-Quality Specifications
The villa’s materials and technical installations have been selected to support comfort, visual continuity and energy-conscious operation. Large-format Lloret Beige porcelain tiles, measuring 90 × 90 cm, continue from the interior living areas onto the terraces and pool surround, creating a consistent finish across the main spaces.
The windows feature high-performance thermal glazing with an anodised bronze finish, adding a distinctive architectural detail while supporting thermal comfort. The property is also specified with aerothermal climate control, pre-installation for photovoltaic panels and an advanced home automation system.
Outside, the 1,117 m² plot incorporates landscaped gardens and an infinity swimming pool. The elevated setting and orientation are designed to preserve open views of the surrounding landscape, contributing to the villa’s sense of privacy and connection with nature.
With the main structural work completed, the property offers buyers the opportunity to assess the progress of construction before the anticipated handover. The remaining completion schedule and final specifications should be confirmed with the developer.
La Cala Golf Resort: A Natural Setting in Mijas
La Cala Golf Resort is a recognised residential and golfing destination in the Mijas countryside, offering a setting characterised by rolling terrain, greenery and golf courses. Its location appeals to buyers seeking a contemporary home away from the busier coastal areas while remaining within reach of the wider Costa del Sol.
The surrounding area offers opportunities for golf, outdoor recreation and relaxation, while the coastal towns of La Cala de Mijas, Fuengirola and Marbella provide access to beaches, restaurants, shopping and everyday services. The location is particularly relevant for buyers who value a residential setting connected to golf and the natural landscape.
Property Highlights
Property type: Contemporary detached villa
Location: La Cala Golf Resort, Mijas, Costa del Sol
Price: €1,590,000
Built area: Approximately 280 m²
Plot size: 1,117 m²
Bedrooms: Marketed as 4, with a flexible layout
Bathrooms: 4
Principal suite: Private dressing room and access to two solarium terraces
Living area: Open-plan lounge and dining room
Kitchen: Designer kitchen by Schmidt
Outdoor areas: Landscaped garden, terraces and solarium spaces
Swimming pool: Infinity-style swimming pool
Lower garden level: Flexible space suitable for a gym, guest accommodation or leisure use
Flooring: 90 × 90 cm Lloret Beige porcelain tiles
Windows: High-performance thermal glazing with anodised bronze finish
Climate control: Aerothermal system
Energy features: Pre-installation for photovoltaic panels
Technology: Advanced home automation
Construction status: Main structure completed; construction at an advanced stage
Anticipated completion: Fourth quarter of 2026
Expected delivery: First quarter of 2027
A Contemporary Villa with Flexible Living Space
Combining contemporary architecture, a landscaped plot and a flexible multi-level layout, this villa offers an opportunity to acquire a newly built property in La Cala Golf Resort. The open-plan main floor connects directly to the terrace and infinity pool, while the upper level provides private bedroom accommodation and solarium terraces. The lower garden level adds further possibilities for leisure, fitness or guest use.
For buyers searching for a contemporary villa for sale in La Cala Golf, Mijas, the property combines modern specifications, outdoor living and a golf-oriented residential setting. With construction already well advanced, it may appeal to those seeking a new home with an anticipated handover in 2027, subject to confirmation of the final construction schedule.
Contact us
More in Mijas
Take a closer look at popular and related searches in the Mijas area to find a property that checks all your boxes.
