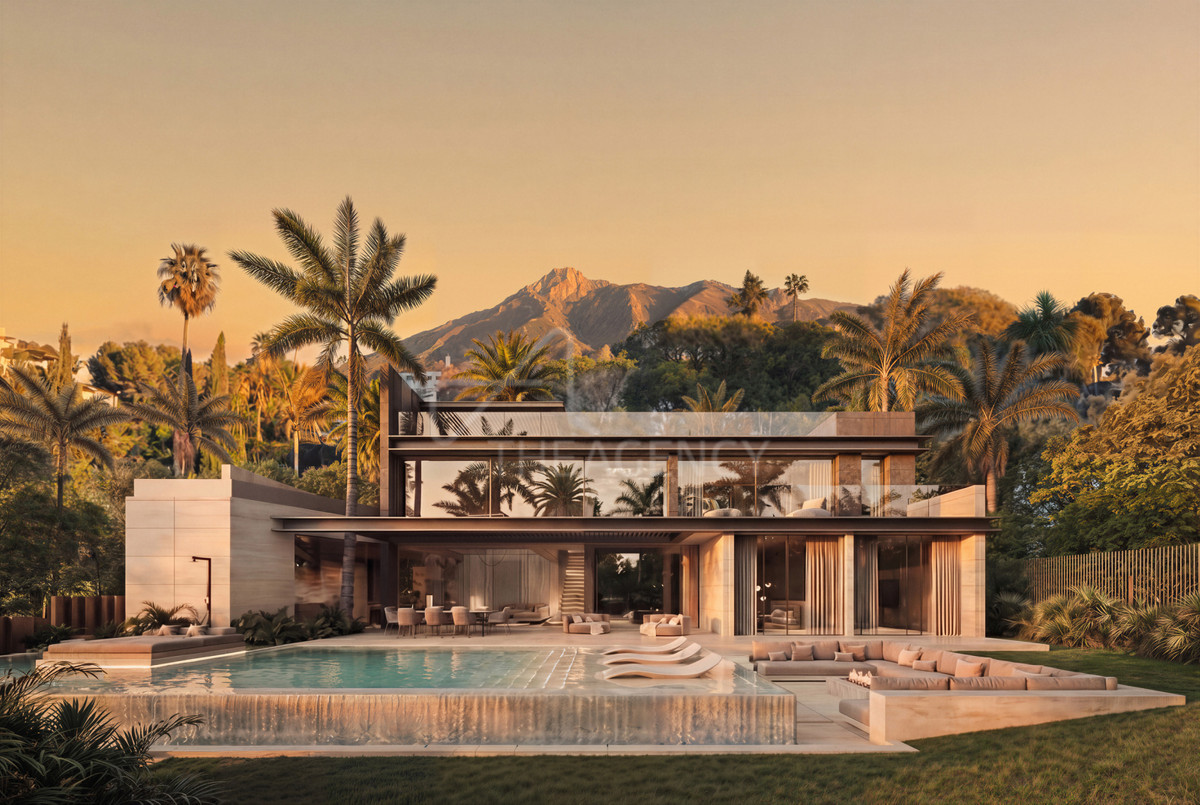


Contemporary Luxury Villa for Sale on Marbella’s Golden Mile
Marbella City · Ref TA5434
From: €6,000,000
Development in Marbella City
Located in one of Marbella’s most exclusive residential areas, this exceptional off-plan villa stands out for its contemporary architecture, sophisticated design and carefully considered integration of indoor and outdoor spaces. Designed by the acclaimed Arkidom Studio, every detail has been planned to create a residence that combines distinctive architecture with functionality and high-quality materials. Completion is anticipated within approximately 18–24 months.
With a built area of 760 m², the property offers five bedrooms and seven bathrooms. Its design centres on natural light, space and a strong connection with the outdoors. Double-height ceilings, floor-to-ceiling glazing and a spectacular central atrium allow light to flow throughout the interiors, creating a pronounced sense of volume and continuity between the different living areas.
The main living spaces follow an open-plan concept, with a seamless transition onto the extensive terraces. Outside, a heated infinity pool, landscaped gardens and a lounge area with a firepit create an inviting setting for entertaining guests or enjoying quiet moments in the open air.
The private sleeping quarters comprise five en-suite bedrooms, each with its own bathroom. The principal suite stands out for its bespoke dressing room and the privacy it offers within the home. The layout also includes a dedicated wellness and entertainment level, featuring a private gym, sauna, traditional hammam, home cinema and games room.
On the rooftop, the solarium features an outdoor kitchen, a dining area and several lounge spaces. This additional outdoor setting is ideal for enjoying the Mediterranean climate, hosting gatherings or making the most of Marbella’s evenings.
Contemporary Architecture and High-End Features
The villa incorporates a selection of features designed to enhance comfort, security and everyday convenience. These include high-quality porcelain flooring, underfloor heating and an advanced home automation system that allows various functions of the property to be managed with ease.
Floor-to-ceiling Reynaers sliding doors maximise natural light and strengthen the connection between the interiors and terraces. The property also includes a passenger lift and a garage with space for four vehicles, equipped with a car lift and an electric vehicle charging point. An integrated security system completes the specifications.
The combination of open-plan living areas, private spaces and dedicated wellness facilities allows the home to accommodate a range of needs, from family life to entertaining and relaxation. The architectural approach prioritises visual continuity, natural light and a direct relationship with the gardens and terraces.
Marbella’s Golden Mile: A Prestigious Location
The Golden Mile is one of Marbella’s most established and sought-after residential areas. Stretching between the town centre and Puerto Banús, it is known for its tree-lined avenues, luxury villas, private residential communities and five-star hotels.
The area offers prestigious restaurants, beach clubs, international designer boutiques and a wide range of services. Residents also benefit from access to Mediterranean beaches, golf courses, international schools, wellness centres and other essential amenities.
Its coastal position, limited supply of high-end properties and sustained international demand have helped reinforce its residential appeal. For buyers seeking a home in Marbella, the Golden Mile combines convenient access to key destinations with an established and exclusive residential setting.
This villa enjoys a location that provides convenient access to Marbella town centre, the beaches and Puerto Banús while maintaining a high degree of privacy. Its combination of contemporary architecture, specialist amenities and a prestigious address makes it a notable option for buyers seeking a newly built residence in one of the Costa del Sol’s most desirable areas.
Property Highlights
Property type: Contemporary off-plan luxury villa
Location: Marbella’s Golden Mile, Costa del Sol
Price: €6,900,000
Built area: 760 m²
Bedrooms: 5, all en suite
Bathrooms: 7
Architecture and design: Arkidom Studio
Estimated completion: Approximately 18–24 months
Living areas: Open-plan living and dining spaces
Architectural features: Double-height ceilings, floor-to-ceiling glazing and a central atrium
Outdoor areas: Extensive terraces and landscaped gardens
Swimming pool: Heated infinity pool
Outdoor lounge: Firepit area
Principal suite: Bespoke dressing room
Wellness and entertainment: Private gym, sauna, hammam, home cinema and games room
Solarium: Outdoor kitchen, dining area and multiple lounge spaces
Heating: Underfloor heating
Home automation: Advanced smart home system
Finishes: High-quality porcelain flooring
Glazing: Floor-to-ceiling Reynaers sliding doors
Garage: Space for four vehicles, with car lift
Electric mobility: Electric vehicle charging point
Accessibility: Passenger lift
Security: Integrated security system
A Designer Villa in One of Marbella’s Most Desirable Areas
With 760 m² of built space, five en-suite bedrooms and an extensive selection of wellness and entertainment facilities, this villa offers a residential concept centred on architecture, privacy and comfort. The heated infinity pool, landscaped gardens, extensive terraces and rooftop solarium with an outdoor kitchen provide multiple ways to enjoy the property throughout the year.
Its location on Marbella’s Golden Mile combines a prestigious residential setting with access to the town centre, Mediterranean beaches and Puerto Banús. For buyers seeking a contemporary newly built villa with distinctive architectural design and high-end specifications, this property represents a notable opportunity in Marbella’s luxury property market.
Contact us
More in Marbella City, Marbella
Take a closer look at popular and related searches in the Marbella City area to find a property that checks all your boxes.
